
Steel Fabrication for Industrial Projects: Process, Applications and Quality Checks
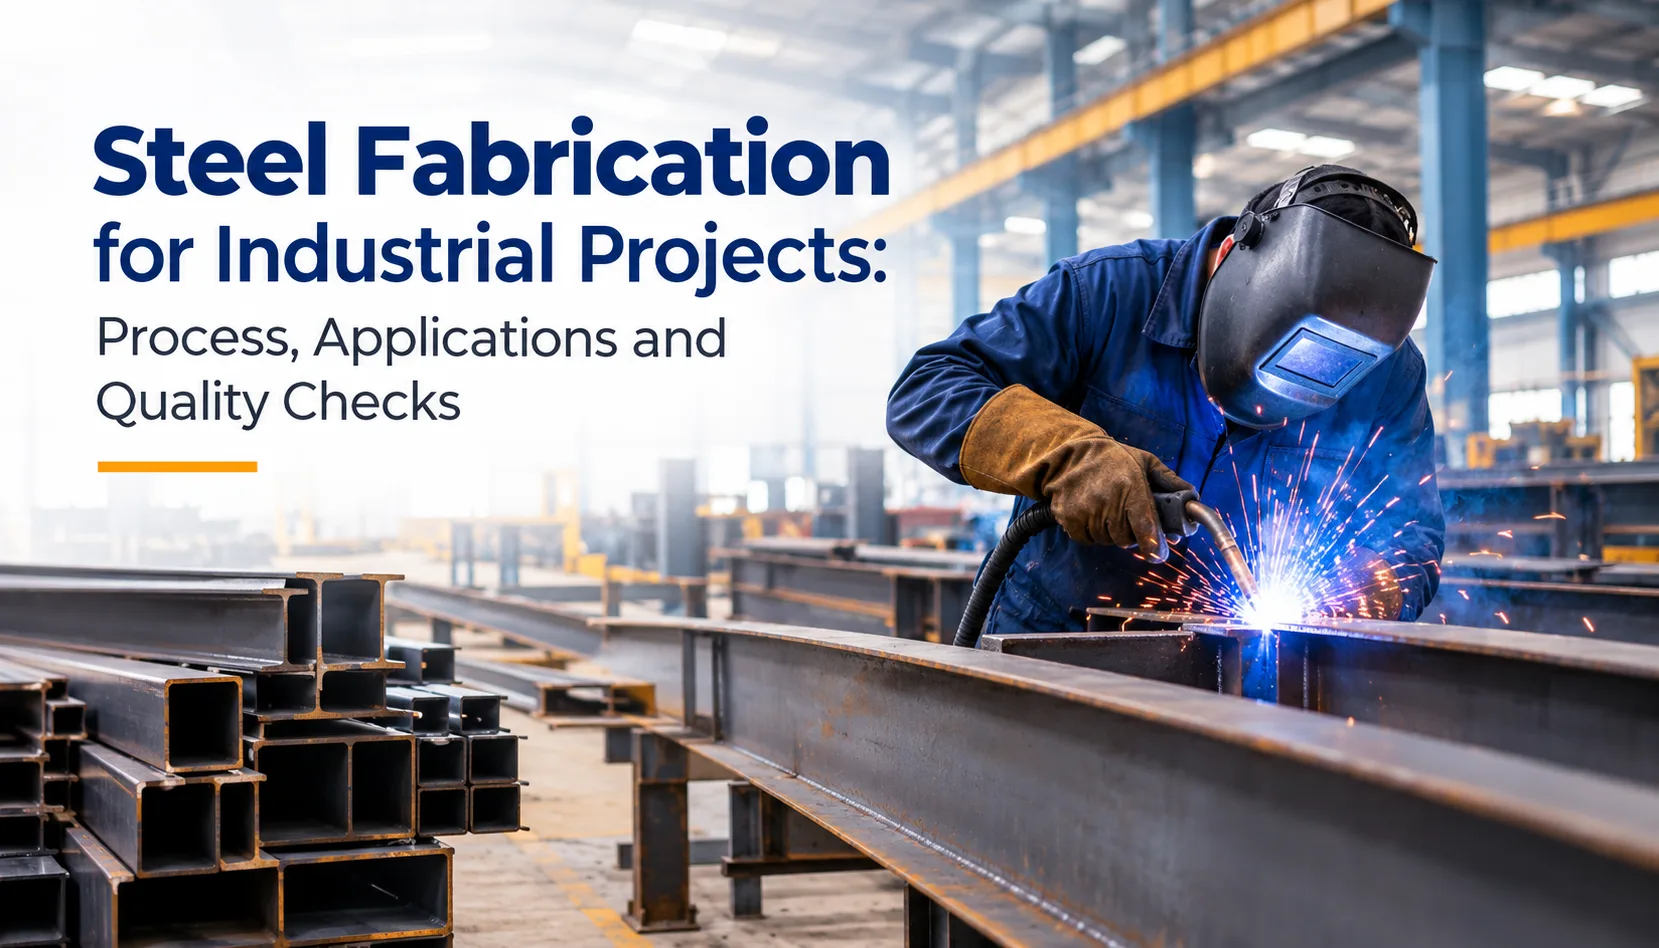
Every factory, warehouse and processing plant starts with a frame that has to carry heavy loads for decades. That frame is built through steel fabrication for industrial projects, where raw sections, plates and pipes are cut, shaped and joined into components that fit together on site. A mistake of a few millimetres in the workshop can become a costly delay during erection. Understanding how the work is done, where it is used and how it is checked helps project owners make better decisions from day one.
What Industrial Steel Fabrication Involves
Reliable steel fabrication services cover much more than welding. They include reading drawings, planning material, cutting, drilling, assembling, welding, surface treatment and delivery. The aim is to produce components that match the design exactly, so installation on site is quick and safe.
Structural steel fabrication focuses on load-bearing elements such as columns, beams, trusses, bracings, base plates and platforms. Industrial steel fabrication has a wider scope. It also covers equipment supports, pipe racks, storage frames, conveyor galleries, chutes, hoppers and maintenance platforms, which are the items that keep a plant running every day.
The Steel Fabrication Process, Step by Step
A well-managed steel fabrication process follows a clear sequence. Skipping or rushing any stage usually shows up later as rework.
1. Design review and detailing. The fabricator studies the structural drawings and prepares shop drawings that show every member, hole, weld and connection. Clashes with piping, cable trays or equipment are best caught here, on paper, rather than during erection.
2. Material selection and inspection. Steel grade, thickness and section sizes are checked against the specification. Mill test certificates confirm chemical and mechanical properties, and material is marked so it can be traced through every later stage.
3. Cutting and shaping. Plates and sections are cut by sawing, plasma or gas cutting, or by machine. Drilling, punching, bending and rolling follow, depending on the component.
4. Fit-up and assembly. Parts are laid out on jigs and tacked together. Careful fit-up controls alignment, squareness and dimensions before final welding begins.
5. Welding. Qualified welders use approved procedures to join the components. Weld size, sequence and preheat are controlled to limit distortion and ensure strength.
6. Surface preparation and coating. Members are cleaned by shot or sand blasting and then given primer and paint, or hot-dip galvanizing where long-term corrosion resistance is needed.
7. Trial assembly, marking and dispatch. Complex assemblies may be trial-fitted in the workshop. Each piece is then marked with its erection number and sent to site in a planned sequence.
Common Applications on Industrial Sites
Steel structures for industrial buildings are popular because they are strong, quick to erect and easy to modify. Typical examples include:
- Pre-engineered and conventional sheds with long clear spans and no obstructing columns.
- Warehouses and logistics hubs, where large floor areas and crane loads are common.
- Mezzanine floors and platforms that add working space without expanding the building footprint.
- Crane gantries and runway beams that support overhead cranes in heavy workshops.
- Pipe racks and equipment supports in chemical, power and process facilities.
Steel fabrication for manufacturing plants has its own demands. Production lines, presses, boilers and material-handling systems need foundations and frames that resist vibration and heavy dynamic loads. Plants also expand over time, so a bolted, modular layout makes later additions much easier than a rigid, fully welded one. Good planning also leaves room for walkways, safety railings, ladders and access platforms, which protect people working around machinery.
Why the Right Contractor Matters
A capable structural fabrication contractor does more than supply steel. The contractor coordinates drawings, procurement, workshop output and site erection so every stage supports the next. Delays in any one of them can hold up civil work, equipment installation and commissioning.
An experienced industrial fabrication contractor also understands the practical side of plant life: shutdown windows, restricted working areas, crane availability and safety rules. These realities are rarely visible on drawings, but they decide whether a project finishes on time. When asking for quotations, look beyond the price per tonne and compare workshop capacity, welder qualifications, inspection practices and previous experience in similar plants.
Essential Quality Checks
Quality in fabrication is built in at each stage, not inspected in at the end. These checks matter most.
Material verification. Confirm grade, thickness and certificates before cutting begins. Wrong material is very difficult to fix once it is welded into a structure.
Dimensional inspection. Lengths, hole positions, camber, squareness and flatness should be measured against the approved drawing at the fit-up stage and again after welding.
Weld inspection. Visual inspection covers every weld. Critical joints may also need non-destructive testing, such as dye penetrant, magnetic particle or ultrasonic testing. Welding procedures and welder qualifications should be documented.
Bolt and connection checks. Bolt grade, size, tightening torque and hole alignment affect how the structure behaves under load. Slotted or mismatched holes often point to poor workshop control.
Coating thickness and finish. Dry film thickness readings show whether the paint system meets the specification. Poor surface preparation is the most common reason for early rust, so blasting quality deserves close attention.
Final inspection and documentation. A packing list, inspection report and marking check before dispatch prevent confusion on site. Clear records also help with later maintenance or modifications.
Planning Tips for Project Owners
Share complete requirements early, including loads, crane capacities, future expansion and environmental conditions such as humidity or chemical exposure. Freeze the design as early as practical, because late changes affect material orders and workshop schedules. Visit the fabrication workshop if you can, and ask to see completed work, inspection records and the way materials are stored and handled.
Think about utilities as well. Cable trays, supports for panels, earthing connections, lighting poles and equipment foundations all attach to the steelwork. Involving your electrical contractor during the design stage lets the fabricator build in cable routes, bracket positions and access points, so there is no need to cut or weld on site later. This simple coordination saves time, protects coatings and keeps the final installation neat and safe.
Conclusion
Strong industrial buildings come from careful planning, disciplined workshop practice and honest inspection. A clear steel fabrication process, qualified people and consistent checks give owners structures that perform safely and are easy to maintain. Whether the job is a new shed, a plant expansion or a heavy equipment platform, the right fabrication partner makes the difference between a smooth project and a stressful one.
Sahjanand Engicon brings engineering discipline and project coordination to industrial works, supporting clients with dependable execution from planning through completion. If you are preparing an industrial project and need practical guidance, you can reach out to the Sahjanand Engicon team to discuss your requirements.